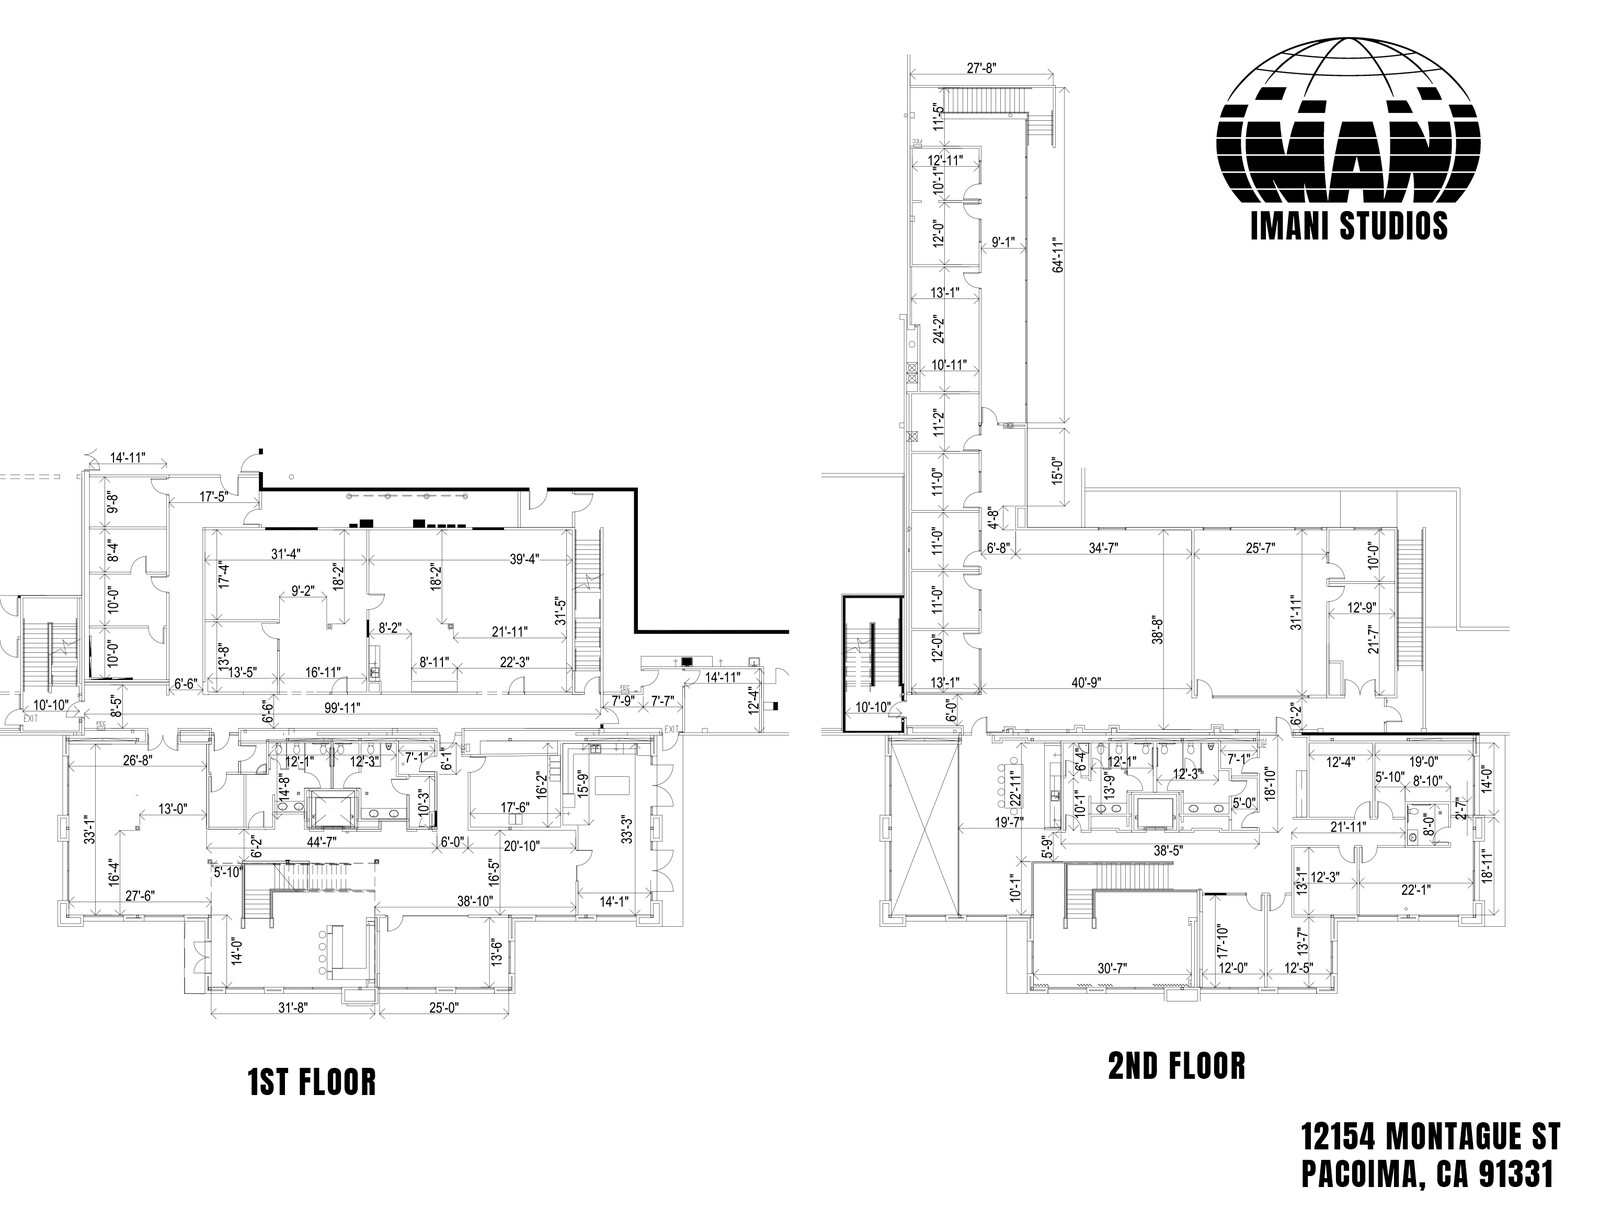
Support Building · Levels 1 + 2
1st floor: 99′11″ main span
2nd floor wing: 27′8″ × 64′11″
The Studio
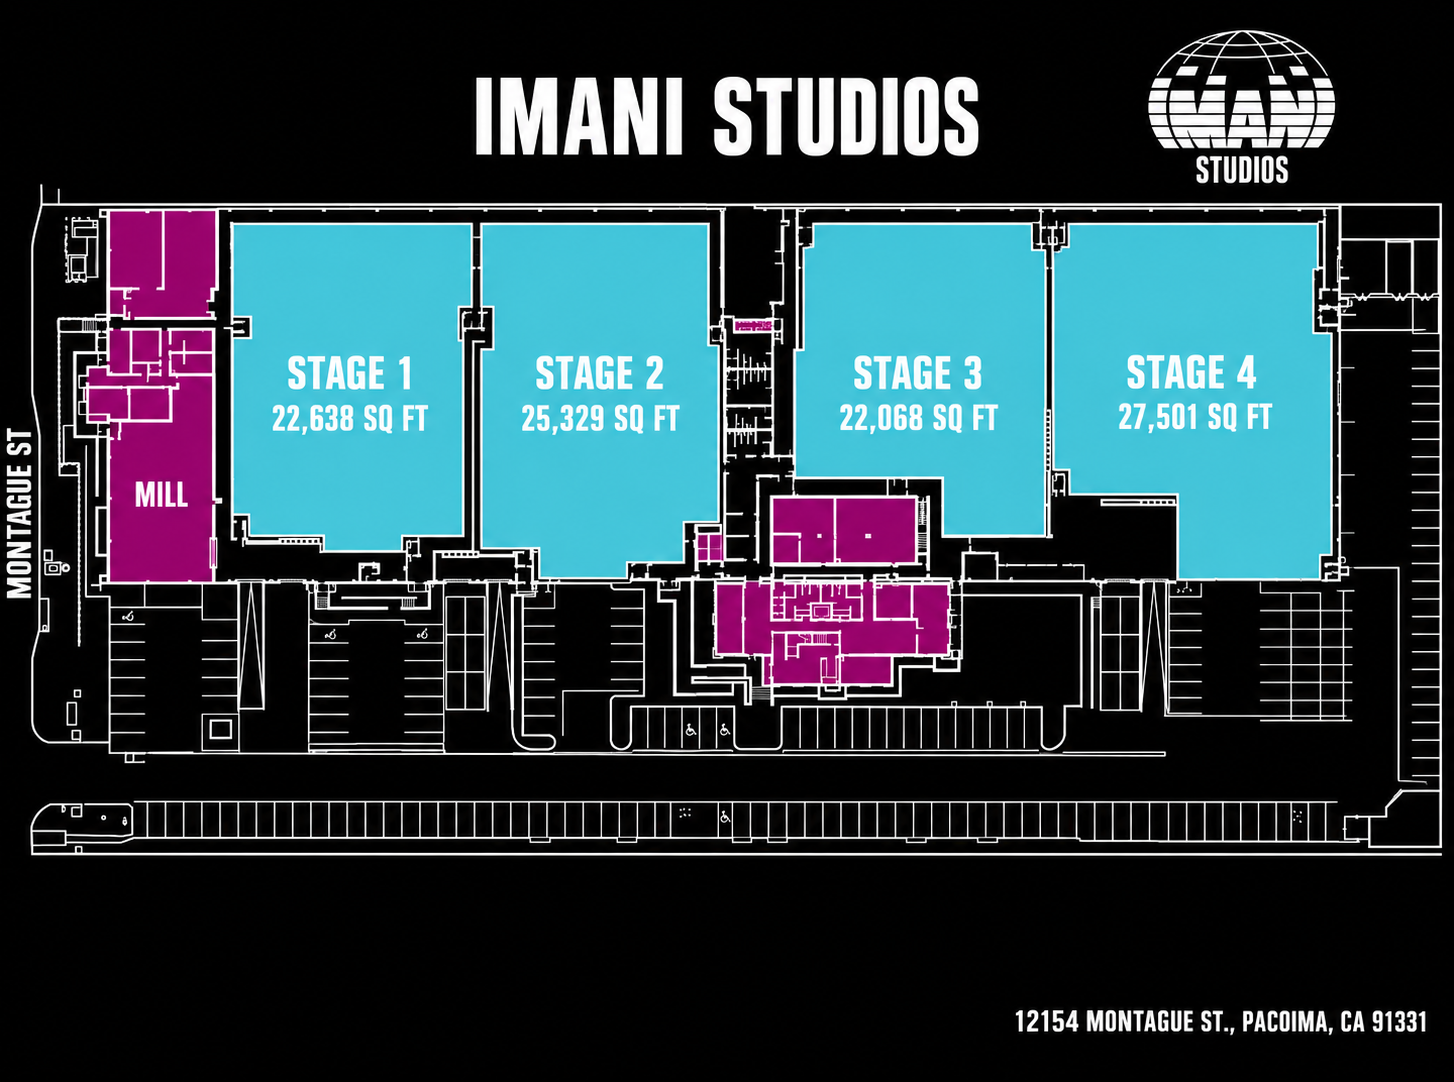
IMANI Studios is a full-scale film and television production campus in Pacoima, Los Angeles. Four sound stages, practical production spaces and flexible support areas give productions room to prep, build, shoot and create in one place.
Inside the Campus
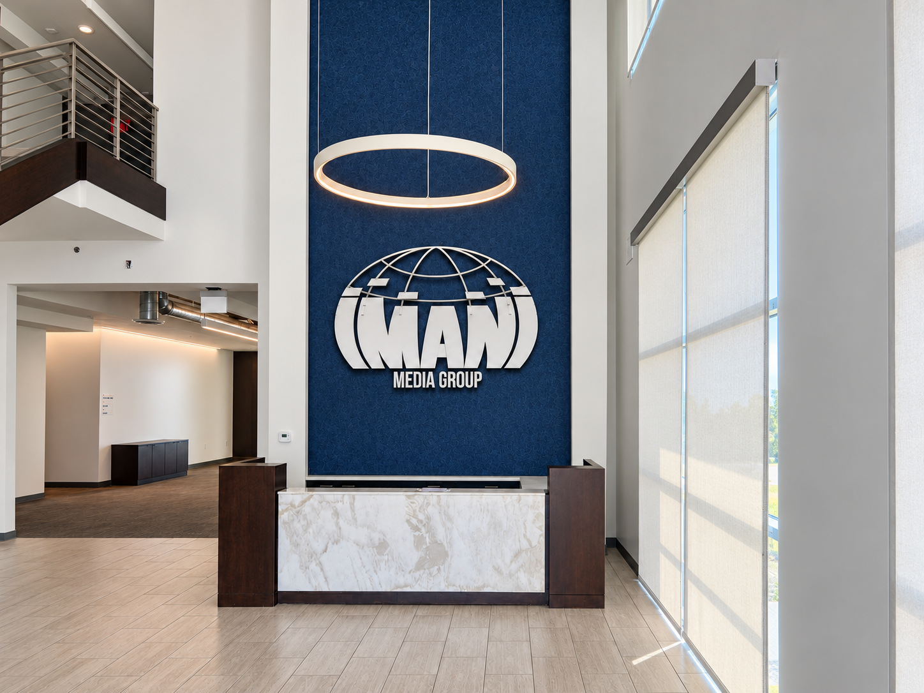
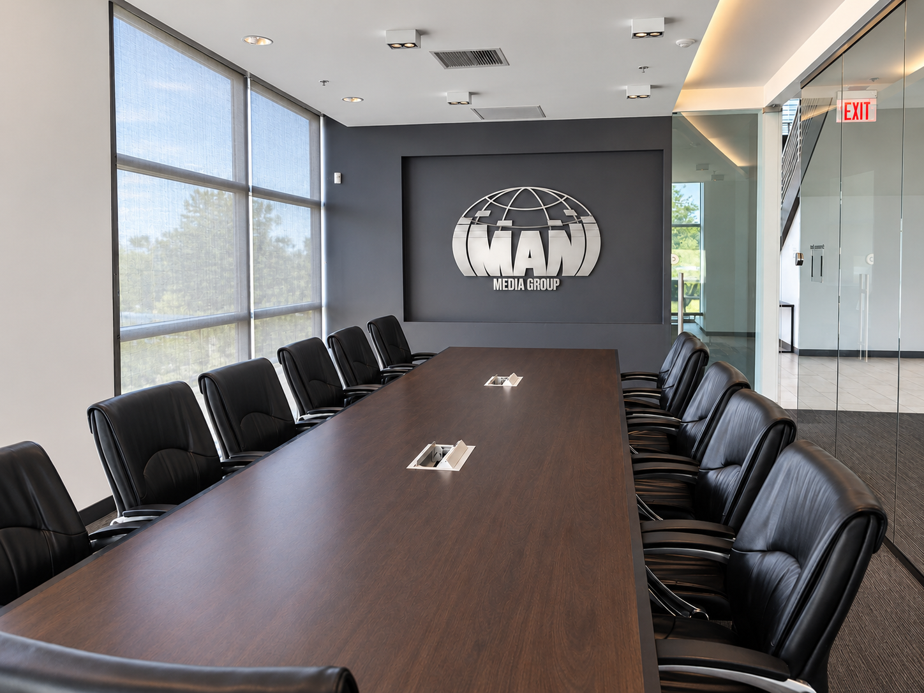
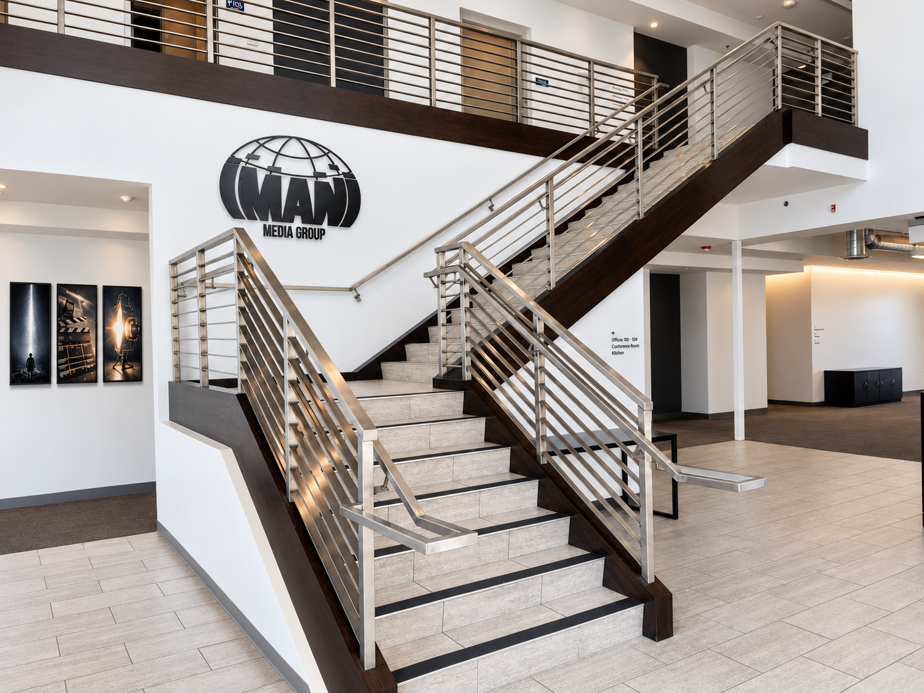
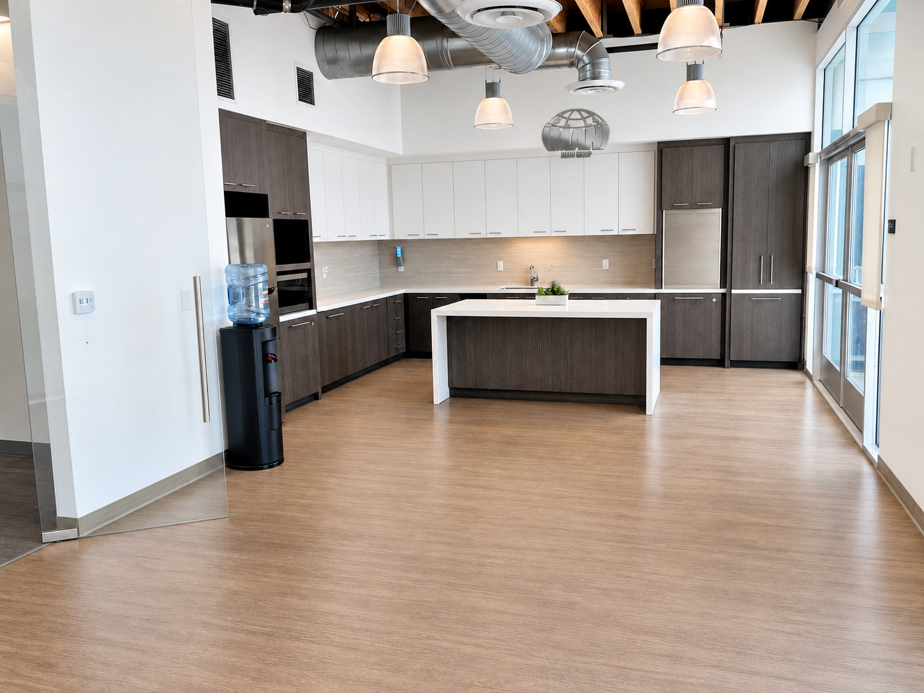
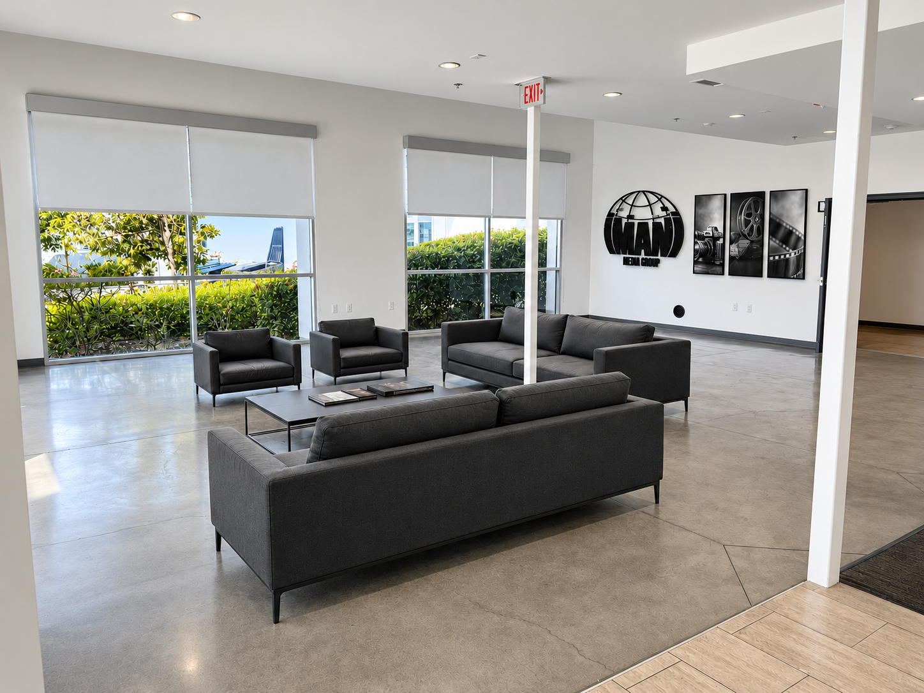
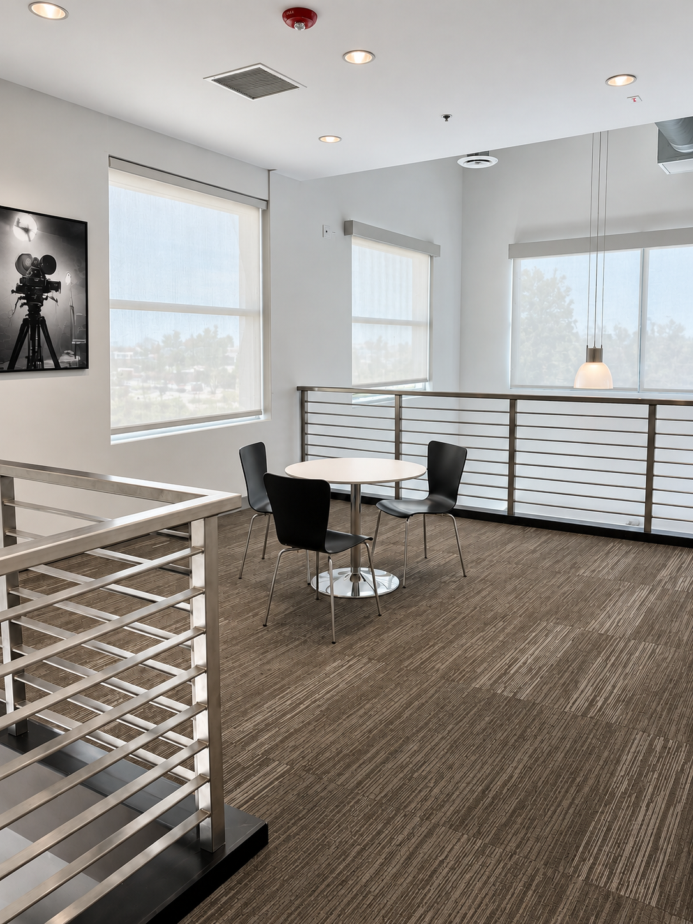
Professional offices, meeting spaces and crew amenities keep every department connected from prep through wrap.
Campus Overview
Select any map to enlarge.
1st floor: 99′11″ main span
2nd floor wing: 27′8″ × 64′11″
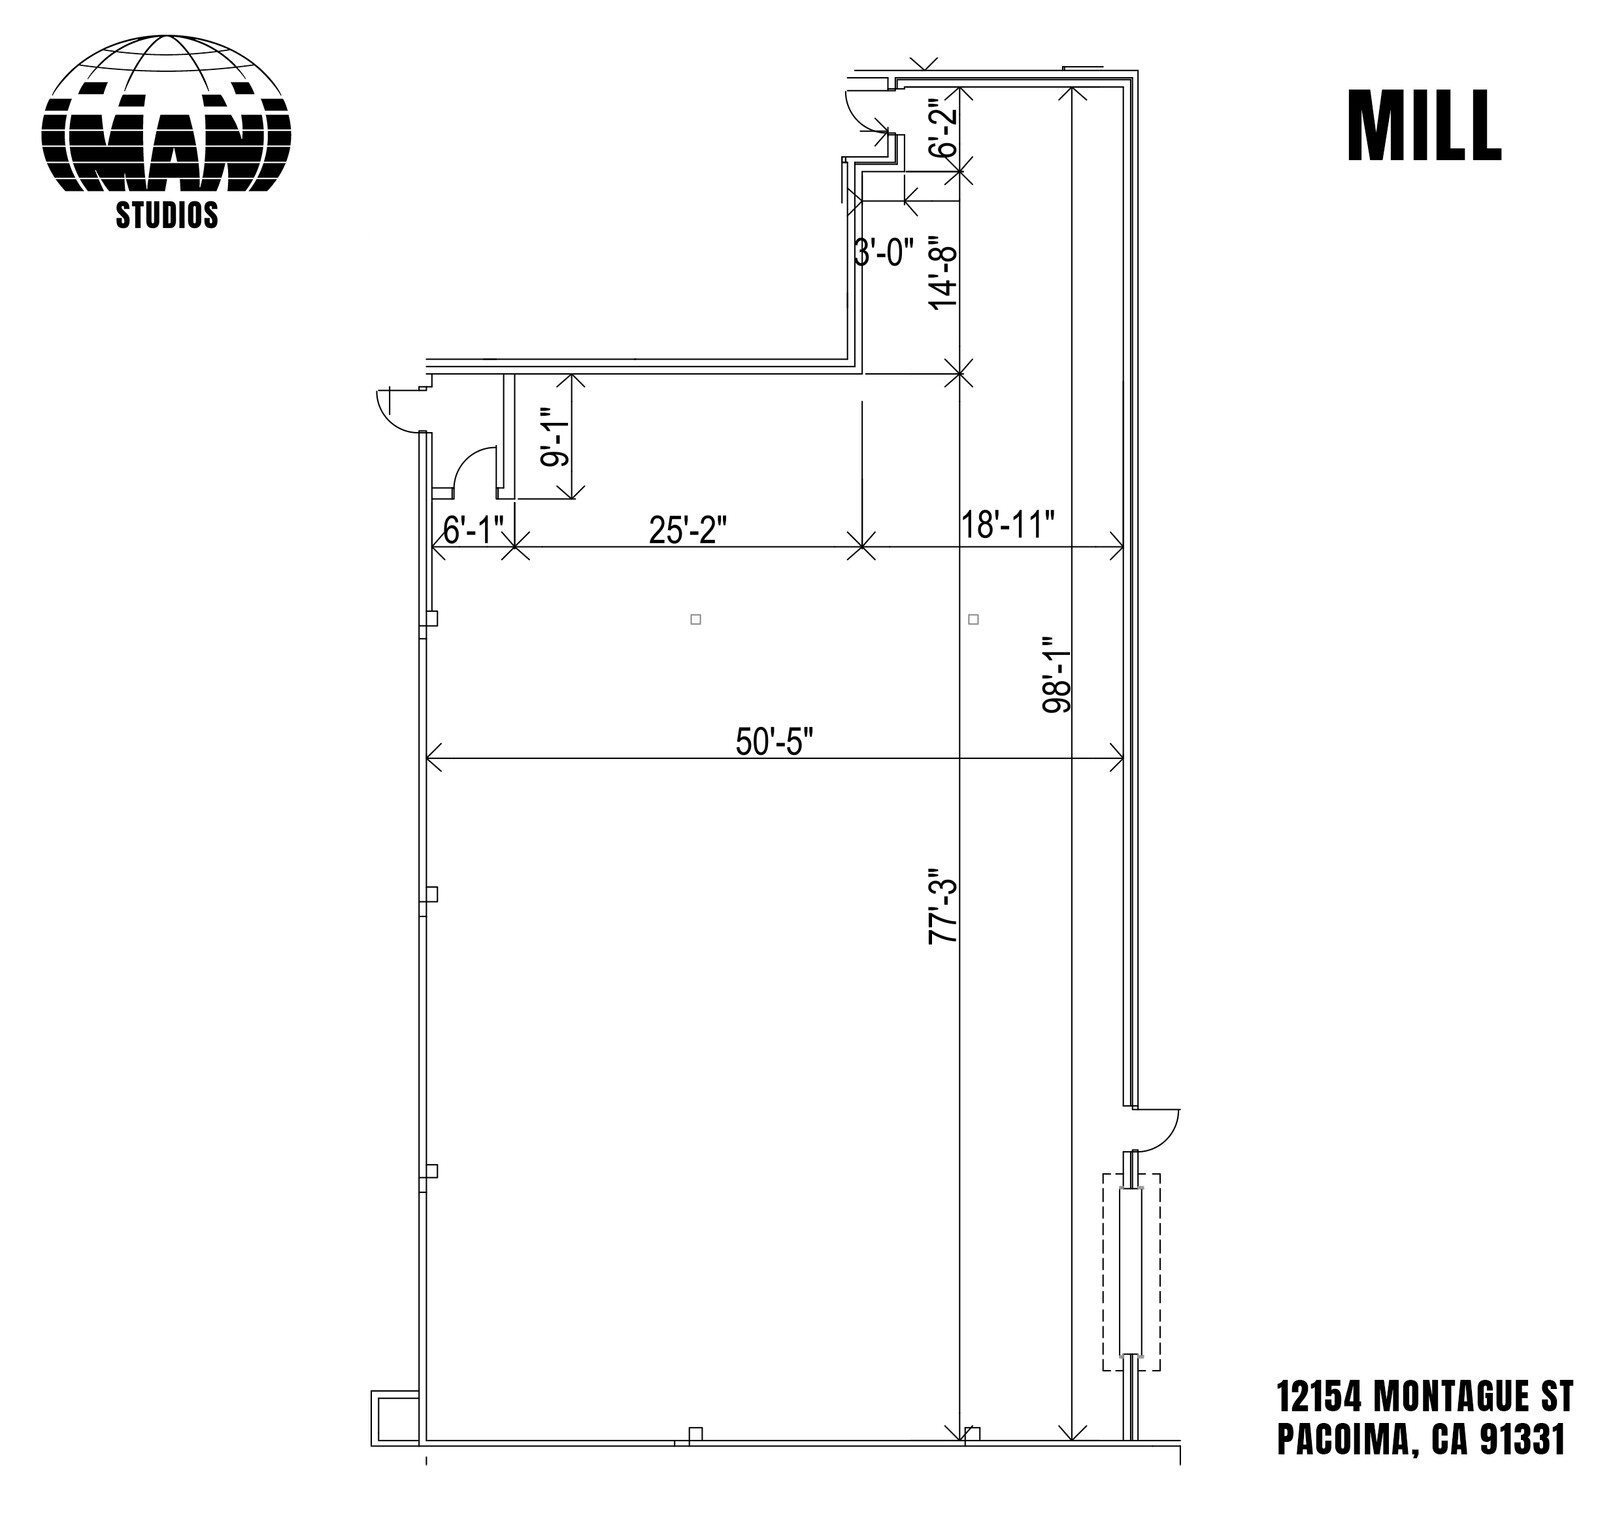
50′5″ main width · 98′1″ overall length
77′3″ main floor length