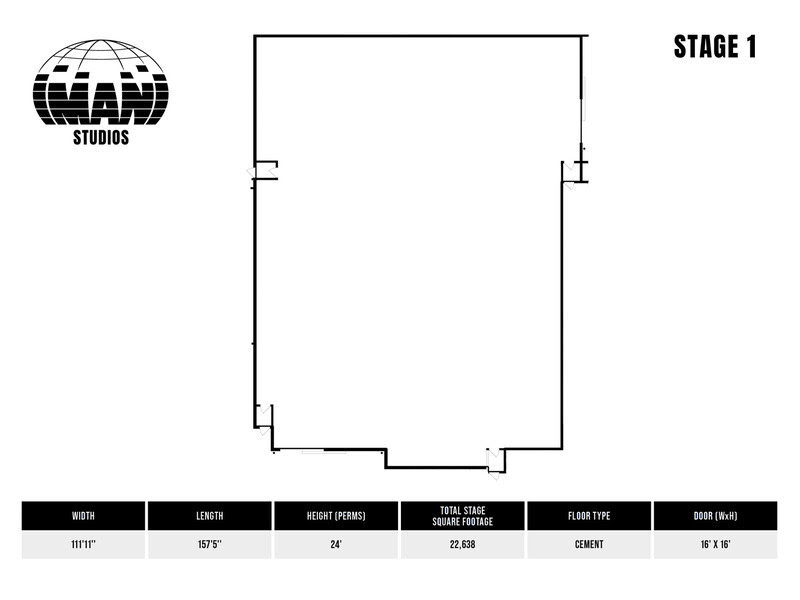
Stage 1
22,638 SF · 111′11″ W × 157′5″ L
24′ perms · Cement floor
16′ × 16′ stage door
Sound Stages
See the range of practical interiors, branded environments and large-scale scenic worlds already created on the IMANI Studio campus.
Four Sound Stages
Select any layout to enlarge.
22,638 SF · 111′11″ W × 157′5″ L
24′ perms · Cement floor
16′ × 16′ stage door
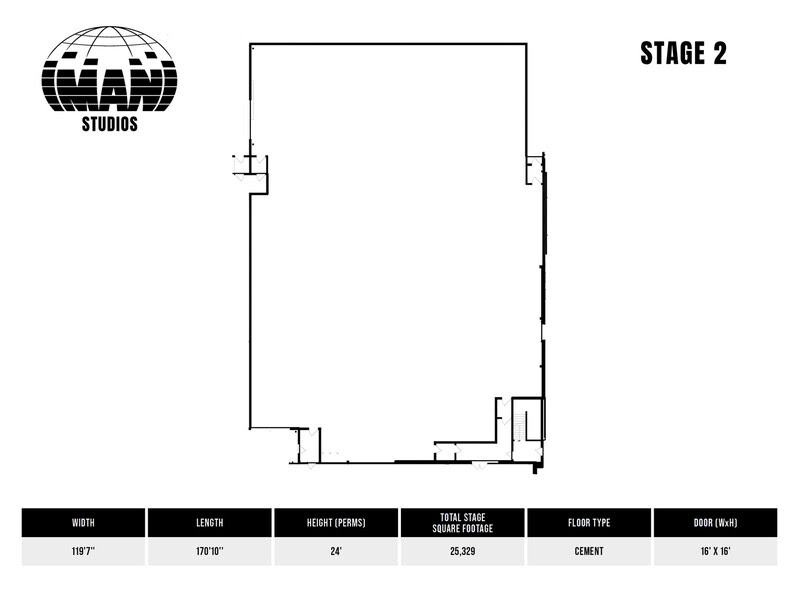
25,329 SF · 119′7″ W × 170′10″ L
24′ perms · Cement floor
16′ × 16′ stage door
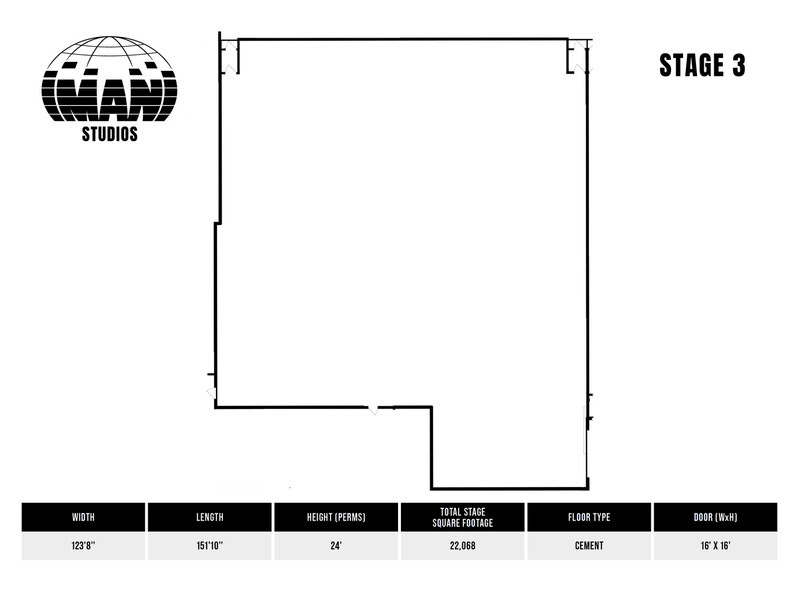
22,068 SF · 123′8″ W × 151′10″ L
24′ perms · Cement floor
16′ × 16′ stage door
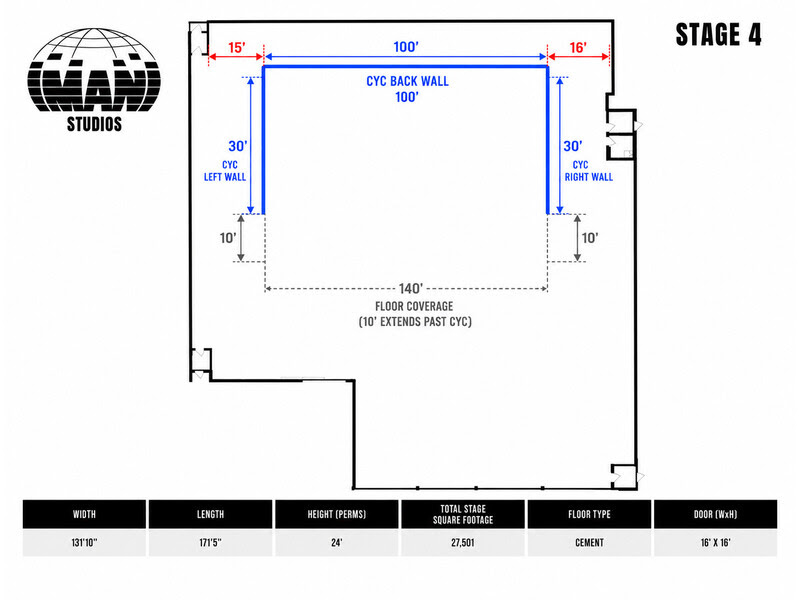
27,501 SF · 131′10″ W × 171′5″ L
24′ perms · Cement floor
16′ × 16′ stage door
Stage Inquiries